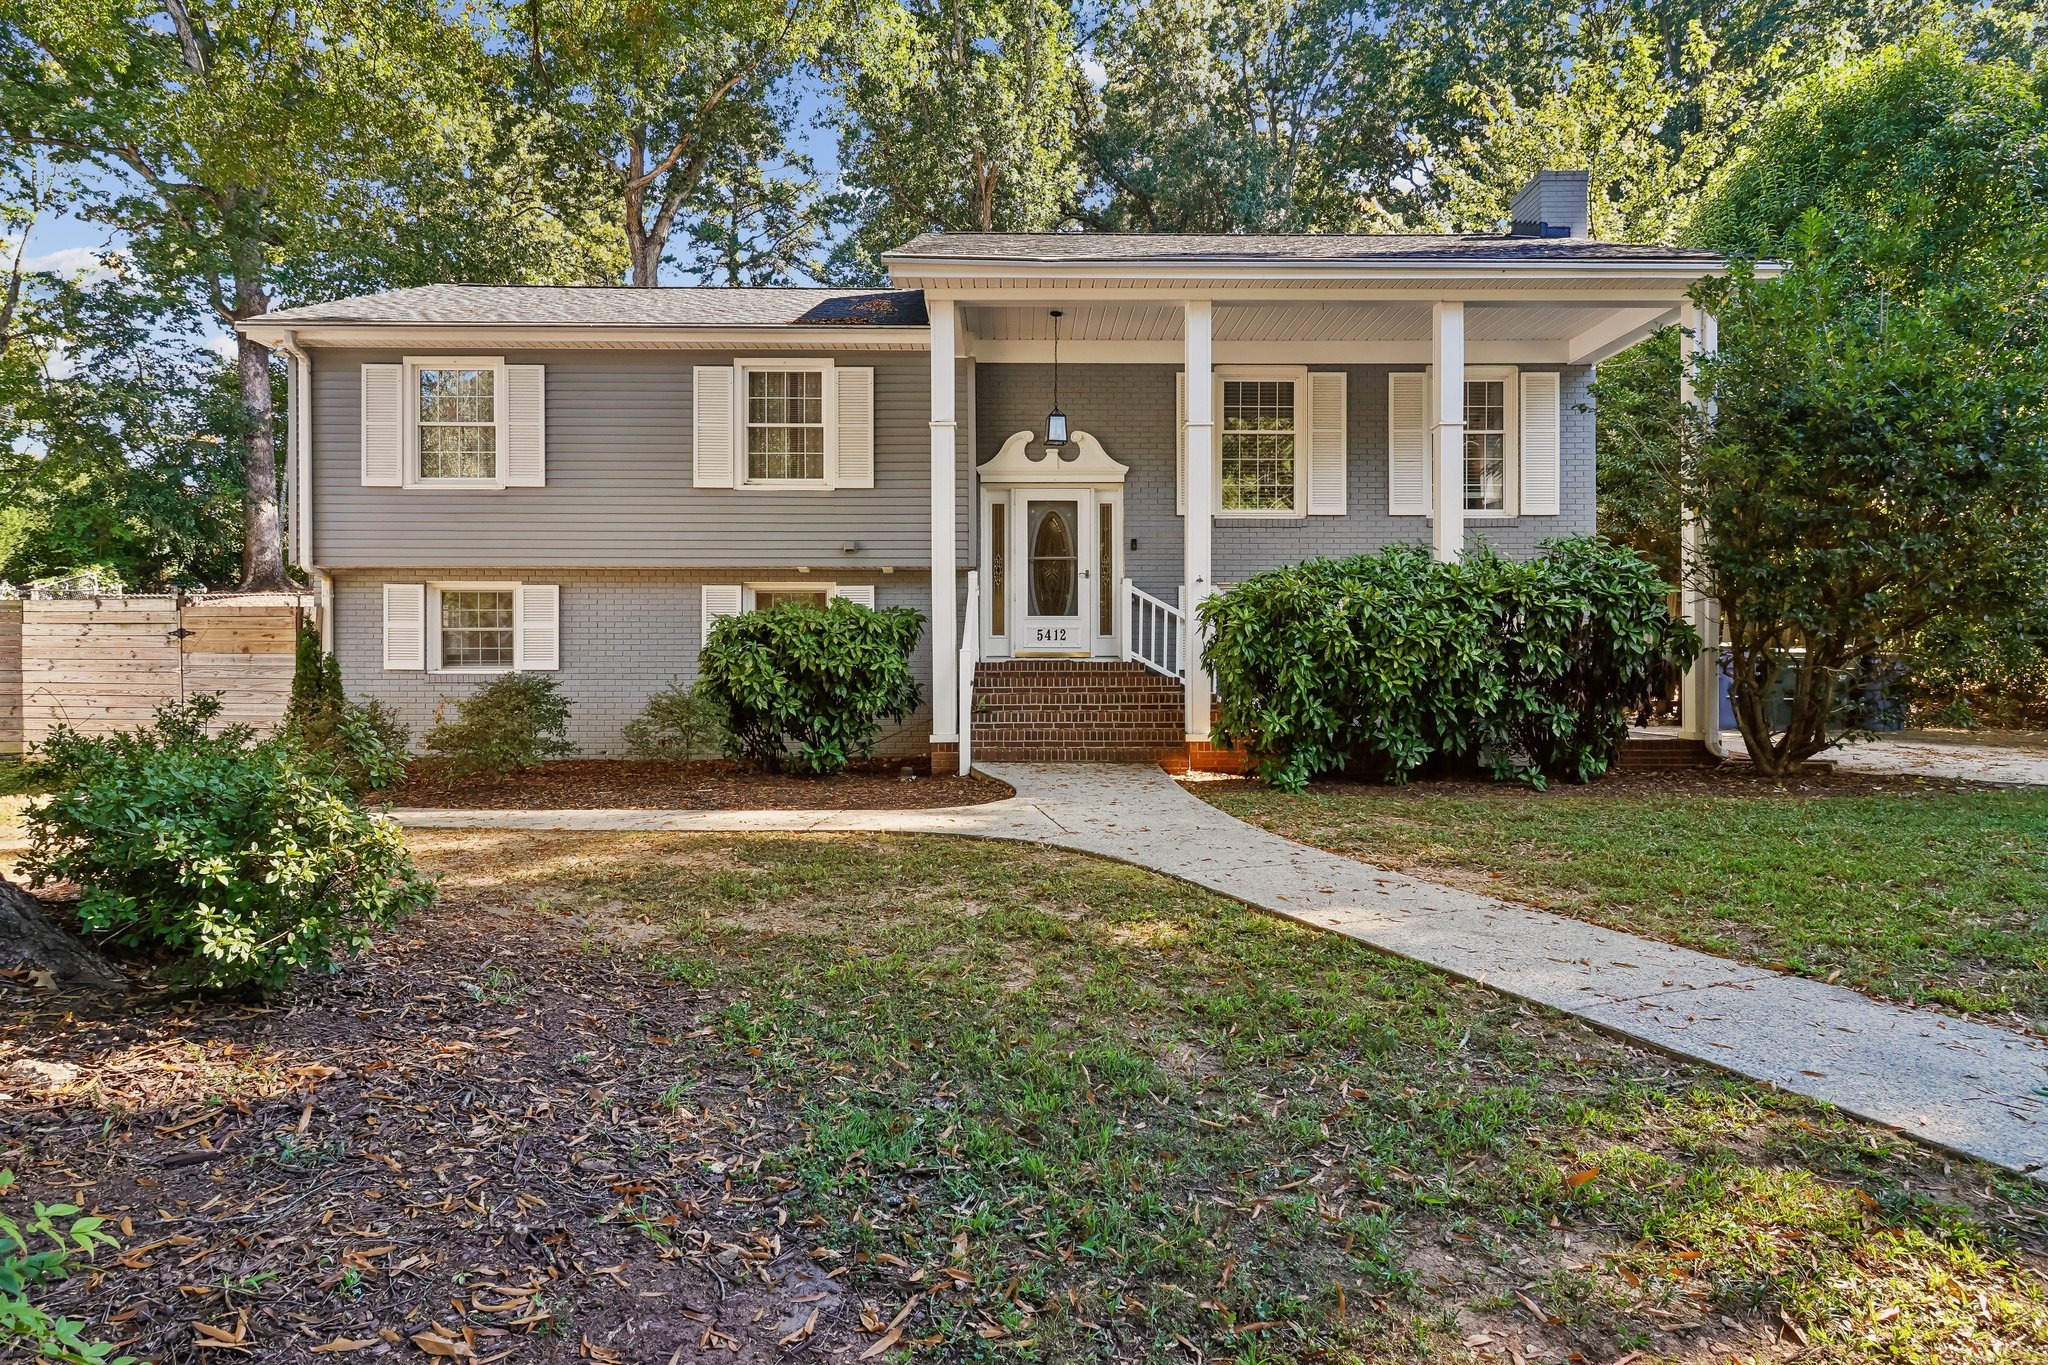
Midtown Raleigh • Near North Hills • No HOA
5412 Farley Drive
Raleigh, NC 27609
$529,900
4 Bedrooms
4 Full Bathrooms
2,865 Sq Ft
Separate Lower-Level Living
Explore this 4-bedroom, 4-full-bath split-level home near North Hills and Midtown Raleigh. Hardwood floors, crown molding, and generous living spaces complement a flexible layout for everyday living, guests, work, and recreation.
The separate lower-level living area features its own exterior entrance and dedicated driveway, along with a second kitchen, living and dining space, bedroom, full bathroom, and laundry. With separate living spaces under one roof, the layout offers flexibility for multigenerational living, extended household stays, guests, a home office, or recreation.
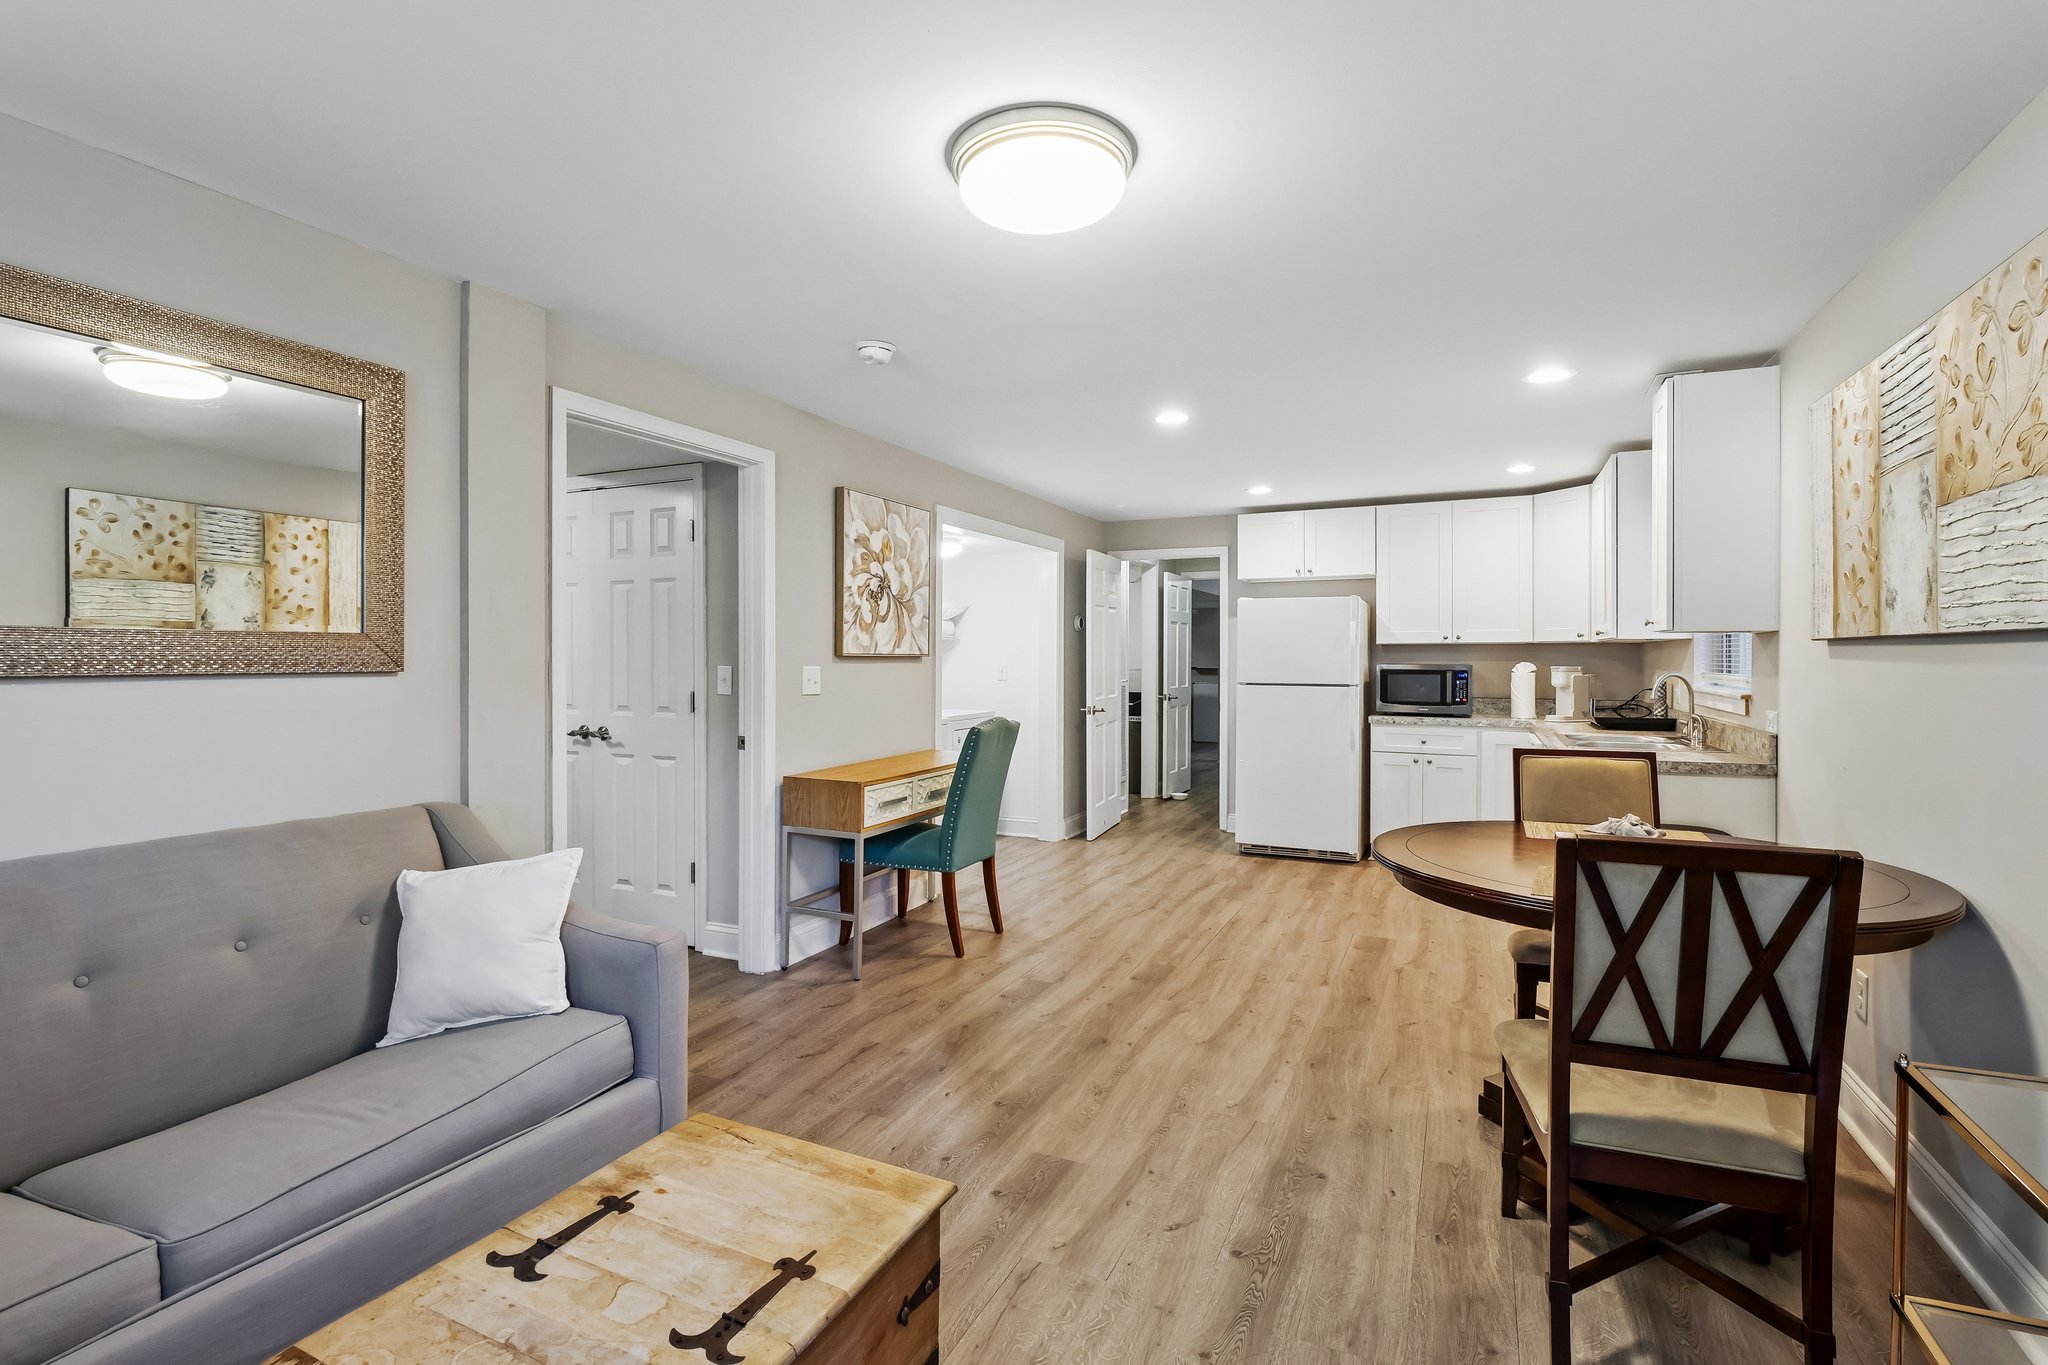
Property details reflect seller information and prior listing records. Taxes shown are for 2025 and may change.
Explore the home. Tap any photo to browse all 28 full-screen.
Take a video walkthrough of 5412 Farley Drive.
Explore the main level, lower level and full-home overview. Click or tap any plan to enlarge it, then zoom in for room dimensions. Measurements are approximate and should be independently verified.
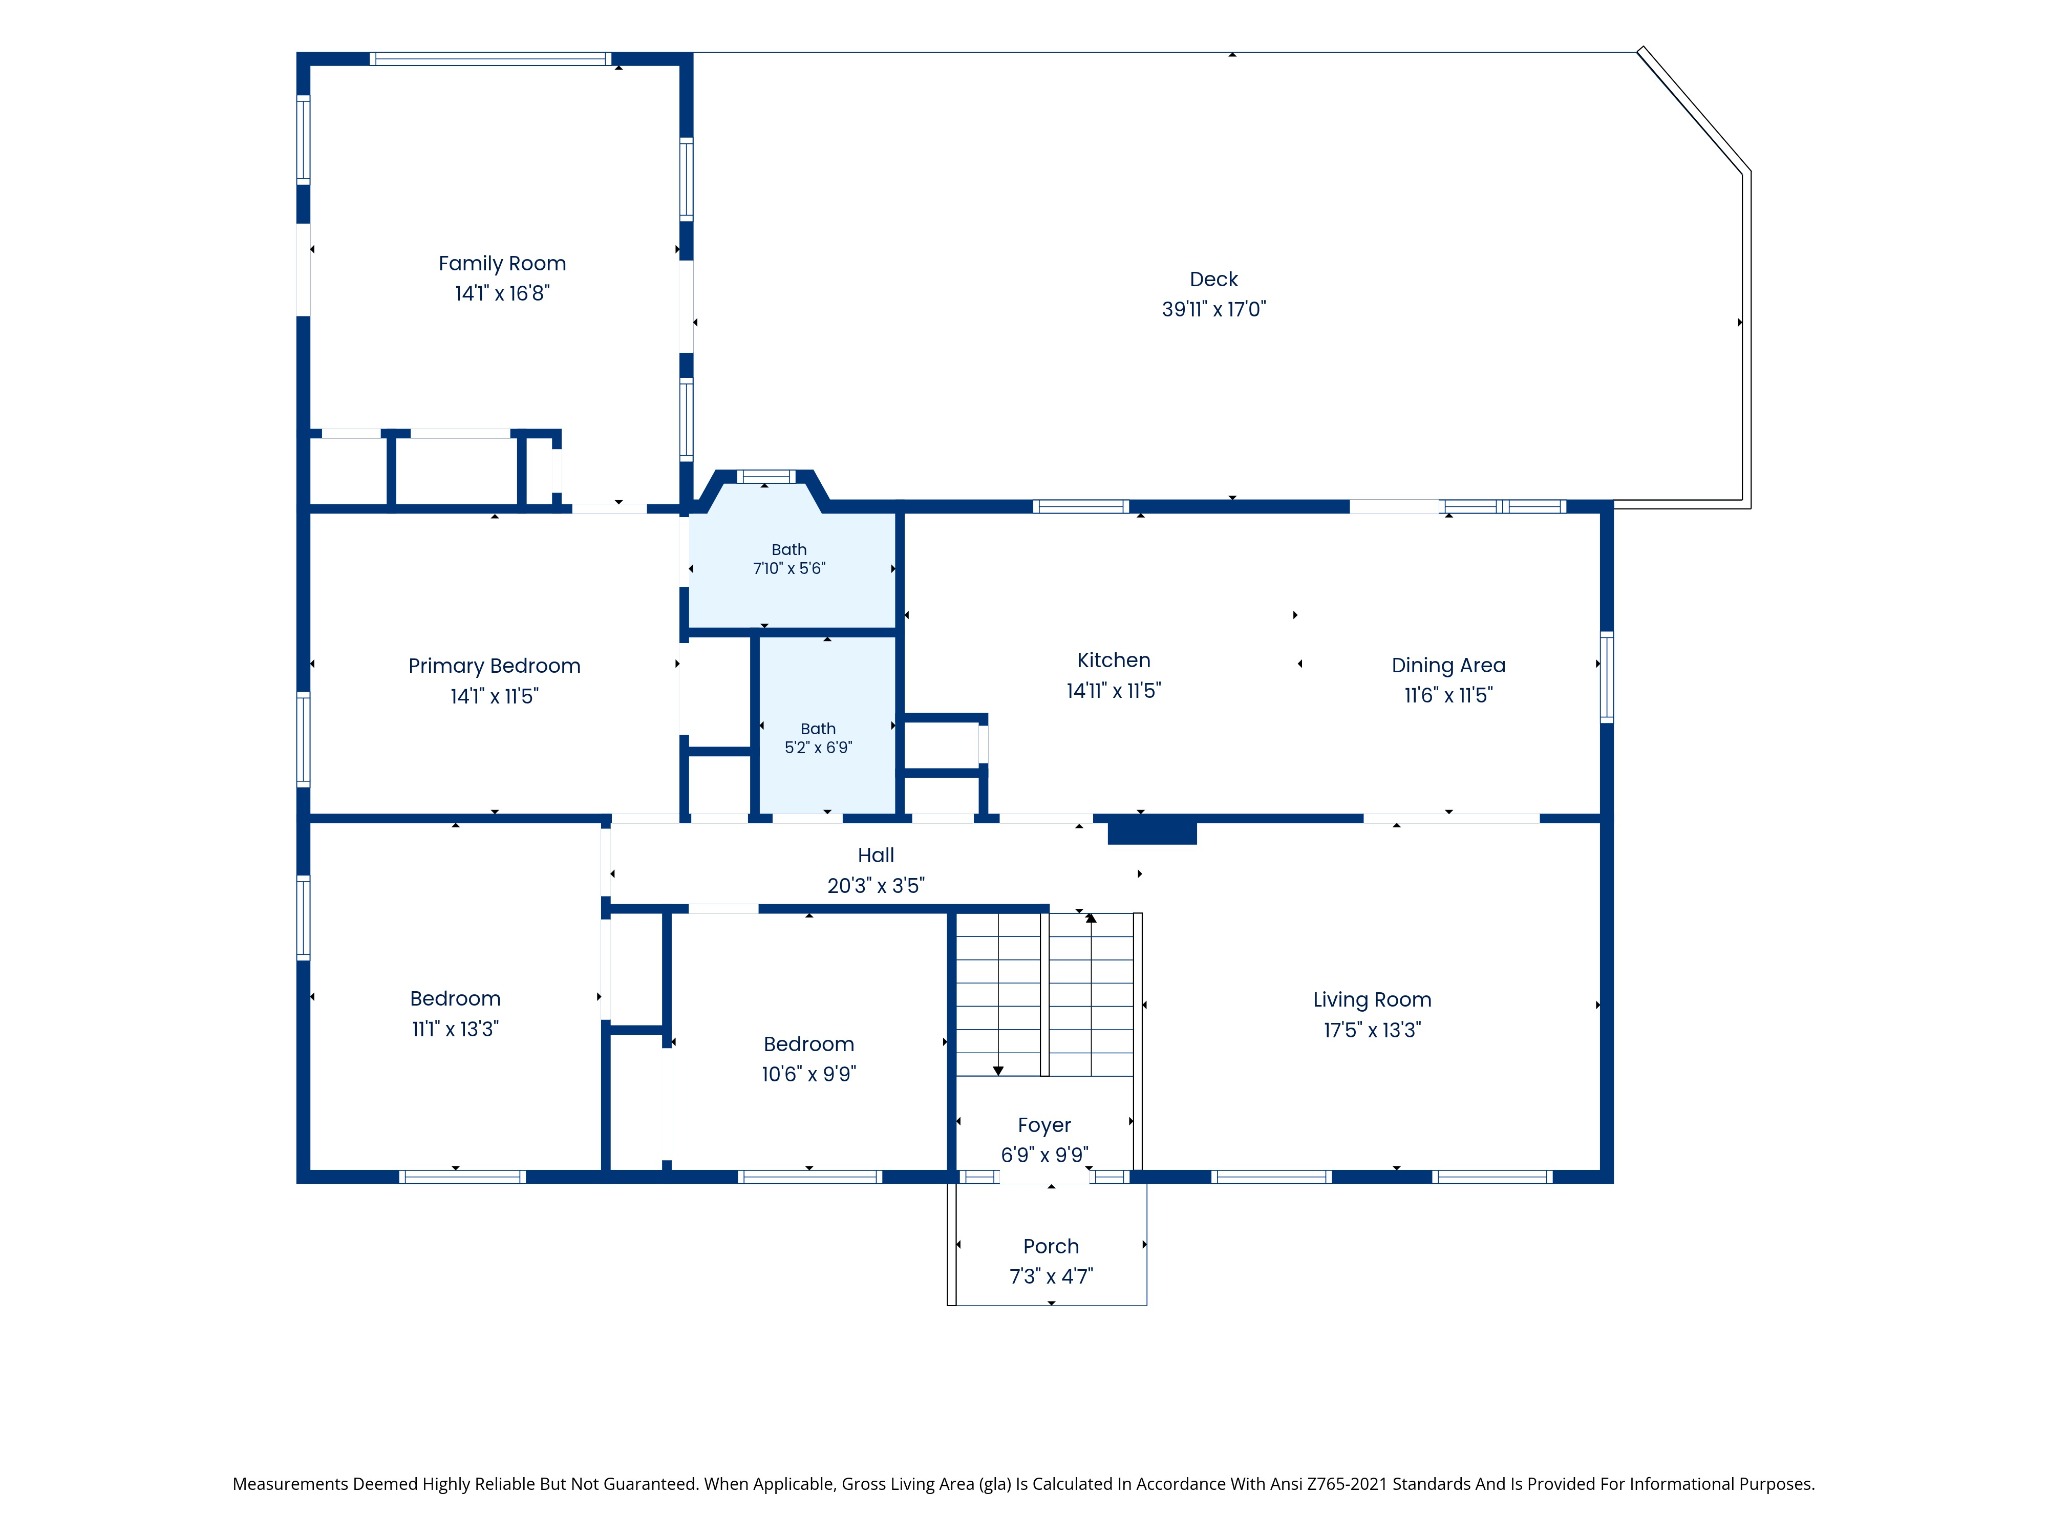 Click or tap to enlarge & zoom
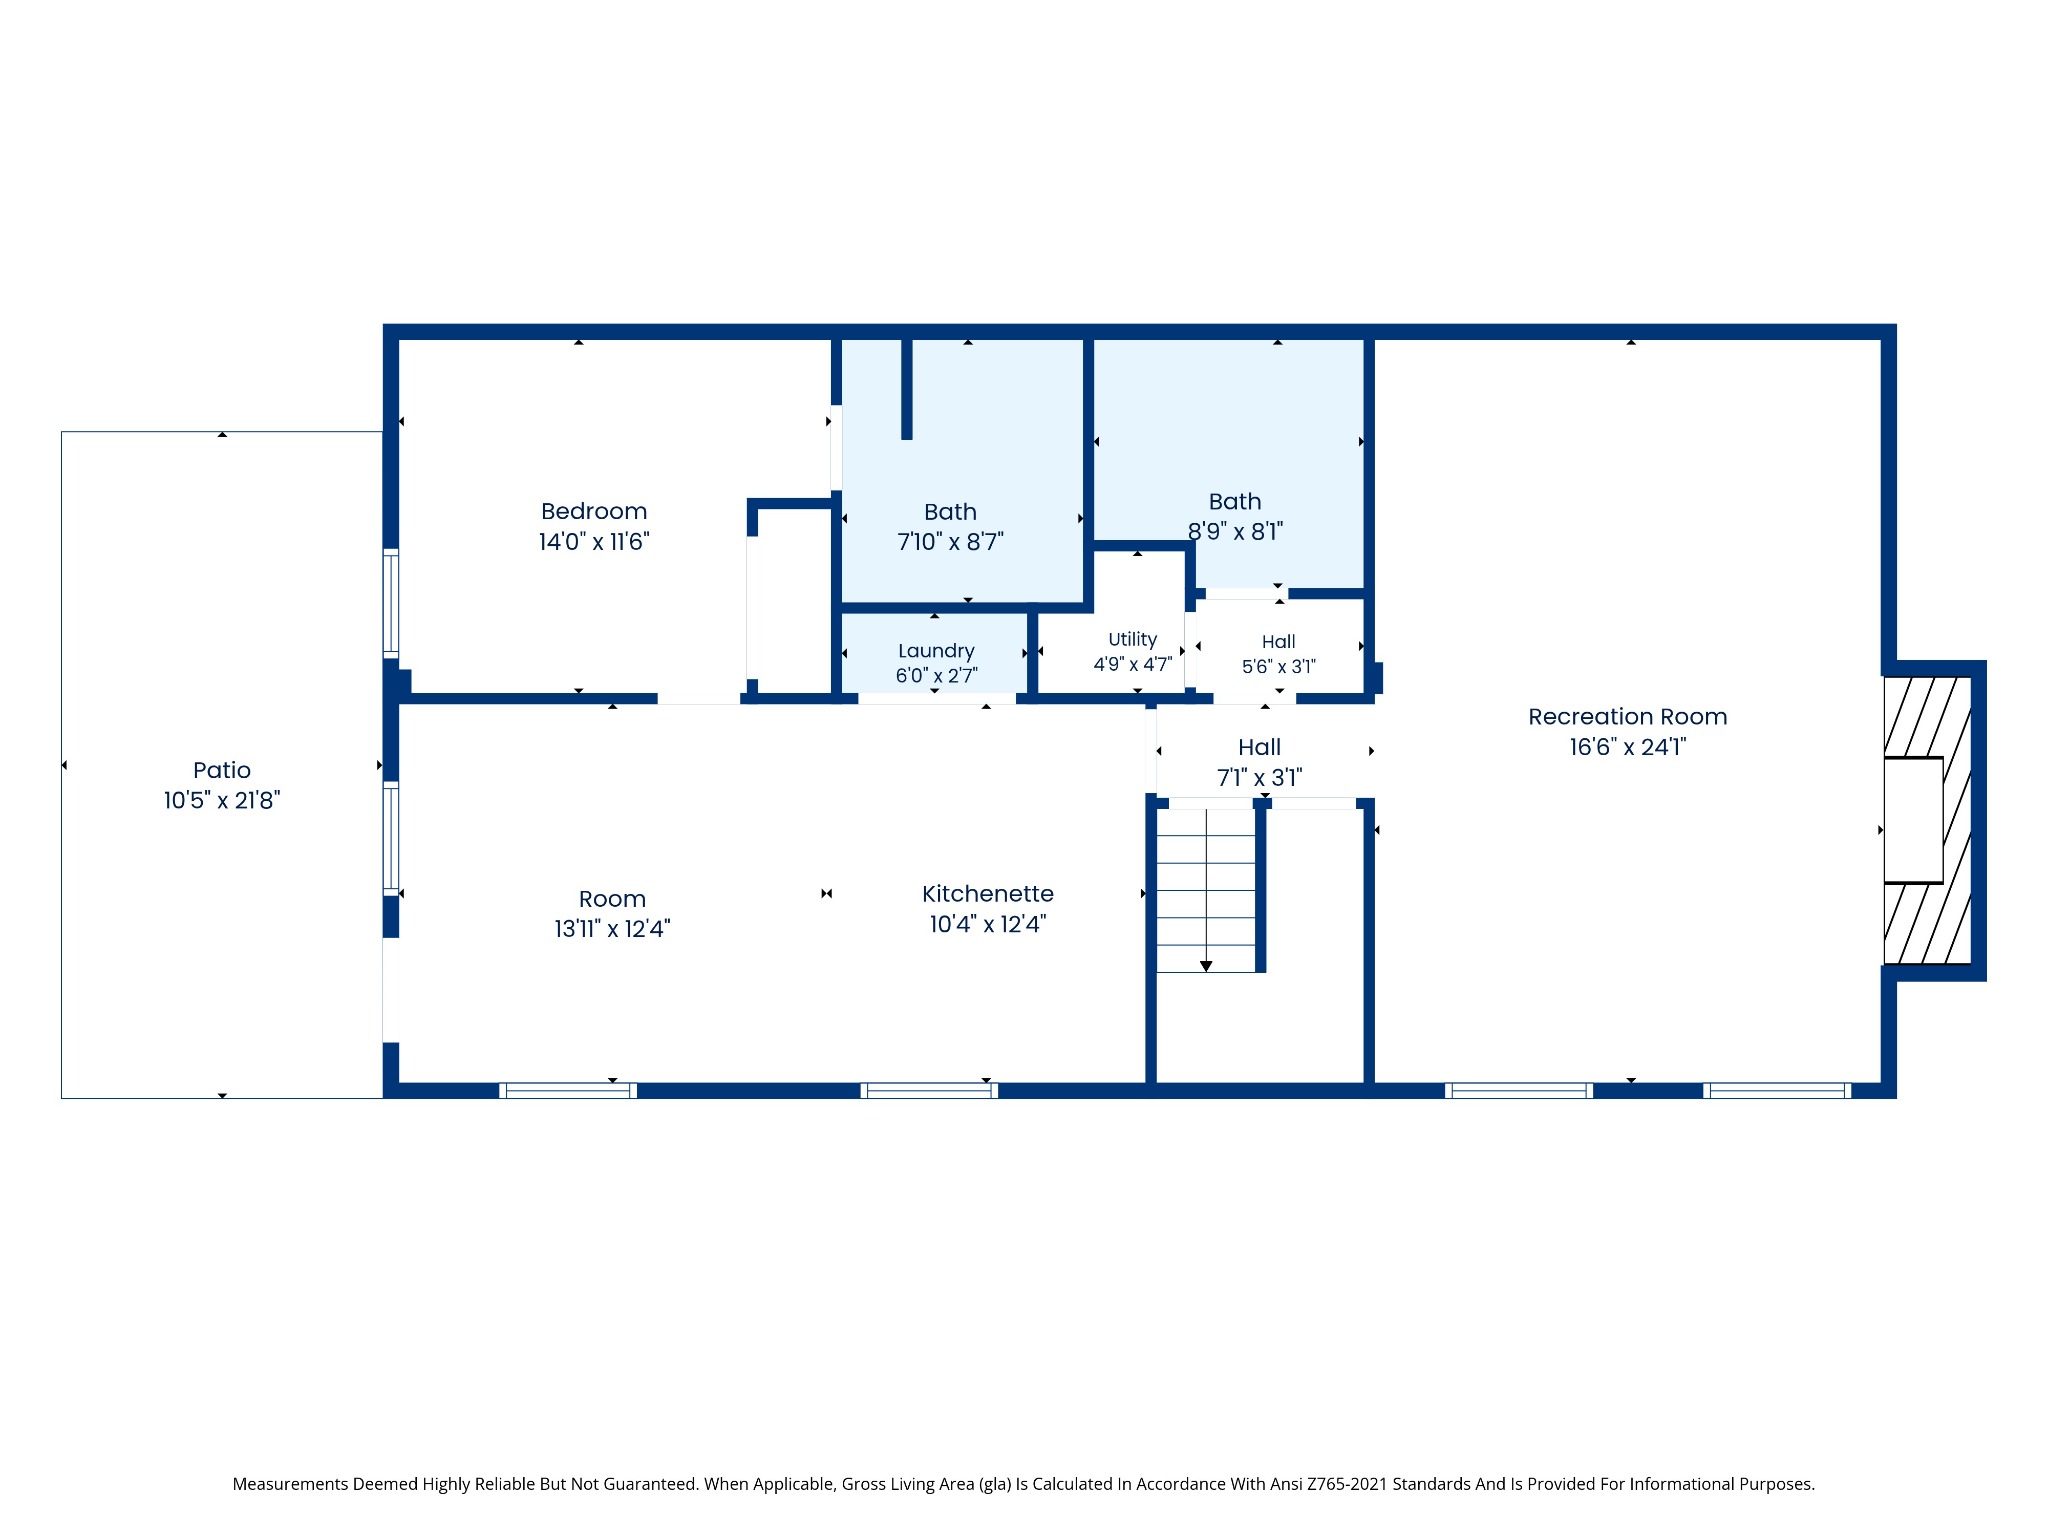 Click or tap to enlarge & zoom
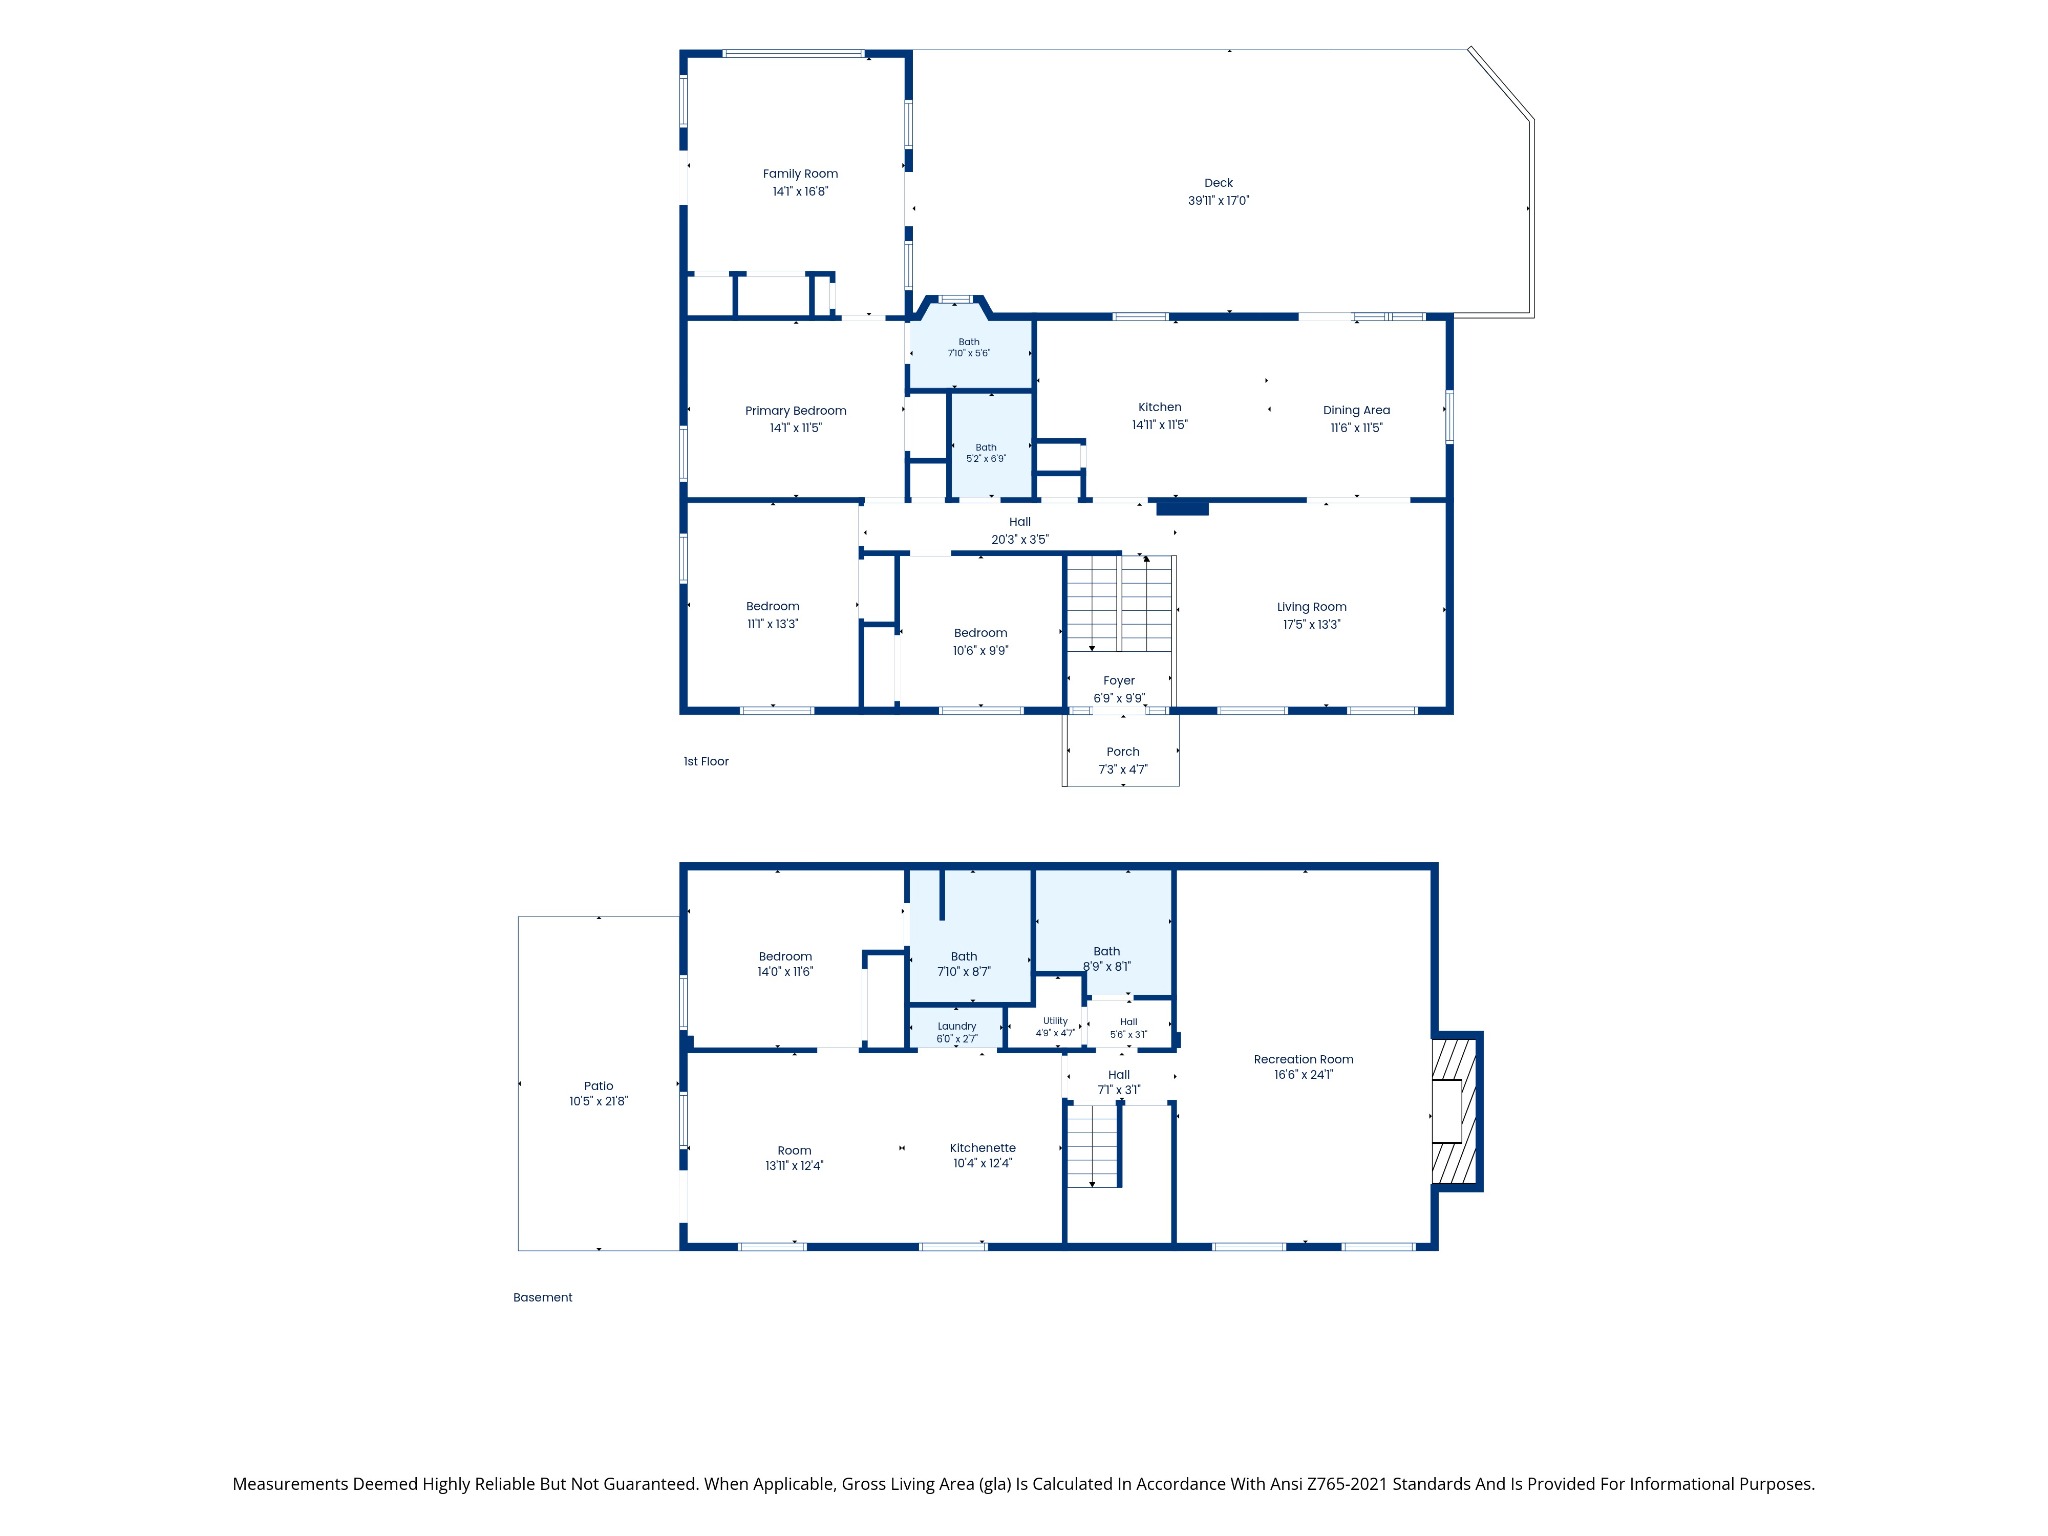 Click or tap to enlarge & zoom
A North Raleigh address near North Hills shopping and dining, with routes to downtown Raleigh and Raleigh-Durham International Airport.
Check current driving times from the home:
Drive times vary with traffic and route. Downtown directions use Raleigh Union Station; airport directions use Terminal 2.
2026–27 assignments from WCPSS:
Confirm current assignments, enrollment availability, and school year directly with Wake County Public School System.
Verify school assignment with WCPSS ↗Send a general inquiry, request a private showing, or share offer details. Buyer agents are welcome.